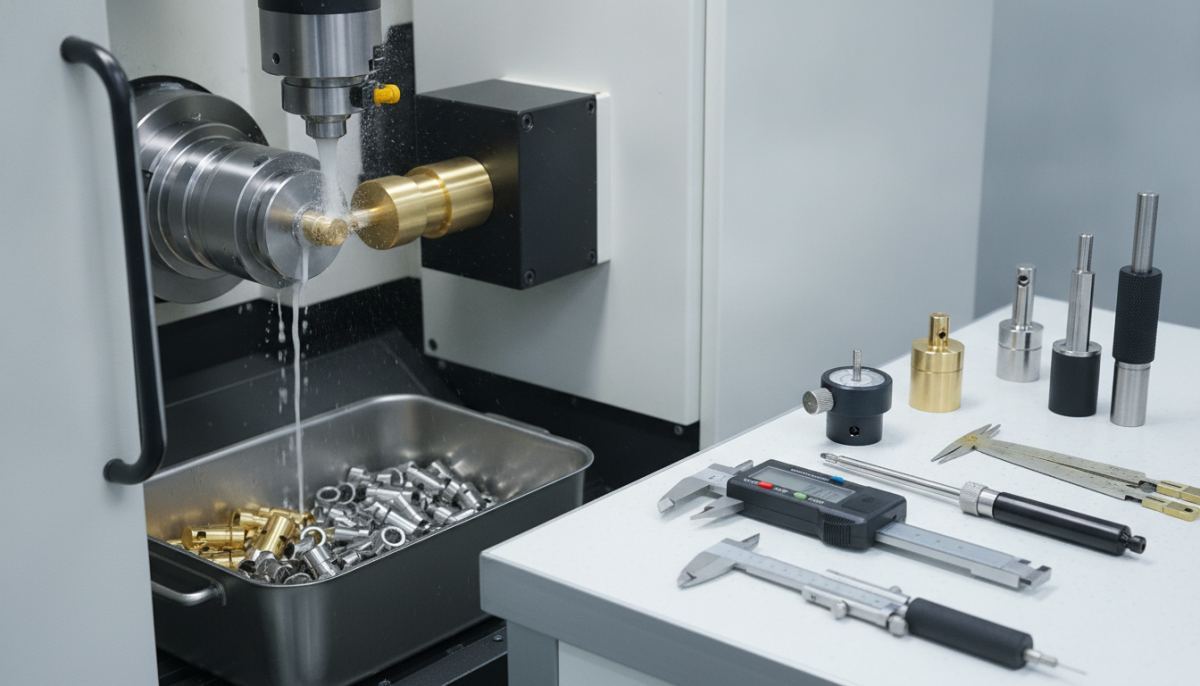
Quality Control in CNC Turning and Mass Production
Discover quality control processes, tolerance management, and precision standards in CNC automatic turning and mass parts contract manufacturing.
In modern industrial manufacturing, producing high-volume components with micron-level tolerances and uncompromising repeatability directly dictates the performance, lifespan, and safety of the final assembly. For sophisticated mechanisms such as high-security locking cylinders, hydraulic valves, pneumatic couplings, and mechanical safety fittings, cnc otomat işleri (CNC automatic turning operations) represent the backbone of scalable production. Producing thousands or hundreds of thousands of components that must fit and interact seamlessly requires more than advanced multi-axis machinery; it demands a robust, systematic quality control infrastructure that spans from raw material receipt to final packaging.
CNC Automatic Lathe Technology and Precision Standards in Mass Manufacturing
Swiss-type CNC lathes and multi-axis fixed-headstock automatic turning centers allow complex geometric parts to be completed in a single setup. By integrating live tooling, sub-spindles, and automated bar feeders, these machines turn, mill, drill, and thread round or profiled bar stock with minimal human intervention. This automation significantly reduces the variation risks inherent to manual or multi-step batch operations. However, high-speed cutting parameters, microscopic variations in material hardness, thermal expansion, and inevitable cutting tool wear necessitate an uninterrupted quality verification process throughout the production run.
In high-precision mechanical assemblies, such as multi-tiered master key systems, even a microscopic dimensional deviation can compromise the entire security architecture. In these complex cylinder matrices, key pins, driver pins, and master split pins must align along the shear line with exacting accuracy. A variance of just a few microns can cause mechanical binding, excessive friction, or, worse, unintended cylinder rotation by unauthorized keys. Consequently, every pin profile, chamfer angle, and spring cavity machined on automatic lathes must strictly adhere to predefined geometric dimensioning and tolerancing (GD&T) standards.
Critical Stages of Quality Control in CNC Automatic Turning
Comprehensive quality assurance in serial precision machining is not merely an end-of-line sorting task. True quality control operates as a preventative discipline designed to identify anomalies at their source, eliminate dimensional drift, and reduce scrap rates. This quality architecture is built across four systematic operational pillars:
- Incoming Material Quality Control: Before raw bar stock—such as free-cutting brass, leaded steel, stainless steel, or aerospace-grade aluminum—enters the bar loader, it undergoes rigorous inspection. Inspectors verify bar straightness, outer diameter tolerances, roundness, surface finish, and metallurgical hardness. Substandard raw material or micro-cracks can cause premature insert chipping, erratic chip breaking, and dimensional instability across the batch.
- First Article Inspection (FAI): Following tooling setup, offset programming, and initial dry runs, the first machined parts undergo exhaustive laboratory inspection. Metrologists use coordinate measuring machines (CMM), optical profile projectors, and digital micrometers to cross-reference every drawing parameter, radius, thread pitch, and chamfer against engineering blueprints before authorizing serial cutting.
- In-Process Statistical Sampling: During continuous machining cycles, machine operators and quality control technicians pull samples at predetermined intervals. Critical dimensions—such as bore concentricity, thread depths, slot positions, and surface roughness (Ra)—are verified using calibrated Go/No-Go plug and ring gages, dial indicators, and digital calipers to track potential tool wear trends.
- Post-Processing and Final Inspection: After secondary operations such as vibratory deburring, ultrasonic degreasing, electroplating, or heat treatment, components receive a final dimensional and visual evaluation. Parts must be thoroughly cleared of chips, burrs, and cutting oil residues before moving to automated counting and protective packaging.
Machining Tolerances in Lock and Security Hardware
Lock cylinders, locking bolts, and architectural hardware components operate within extraordinarily narrow mechanical margins. For example, inside an elektrikli otomat borulu barel (electric strike tubular cylinder), concentric sleeves and spring-actuated internal shafts must glide with zero binding over hundreds of thousands of operational cycles. Any runout or axial misalignment caused during turning can lead to sticking mechanisms, increased internal wear, or failure of the low-voltage electrical release to overcome mechanical resistance.
Similarly, institutional access control deployments—such as customized fabrika ve depolarda yetkilendirilmiş anahtar sistemi (authorized key systems for factories and warehouses)—rely completely on the absolute precision of CNC-machined stepped pins. In modern production workflows, primary structural blanks formed through heavy-duty soğuk dövme pres baskı (cold forging press stamping) are routinely transferred to CNC turning centers for secondary high-precision boring, threading, and finishing. Even auxiliary perimeter hardware, such as a metal-reinforced pvc pencere emniyet aparatı (PVC window safety restrictor), depends on CNC-turned steel pivot pins and threaded anchors to ensure reliable mechanical resistance under high load.
Defect Prevention and Process Optimization Techniques in Batch Production
A primary risk in unattended, high-volume CNC turning is undetected cutting edge degradation. As carbide or ceramic inserts wear down, part dimensions gradually expand or contract, threatening to produce an entire batch of non-conforming parts. Implementing proactive control mechanisms keeps production lines stable and within statistical tolerances:
- Tool Life Management Protocols: Modern CNC controllers track cutting duration and cycle counts for individual tools. By establishing conservative tool life limits based on material hardness and cutting speed, inserts are indexed or replaced proactively before dimensional deviation or excessive burr formation occurs.
- Thermal Stabilization and Coolant Management: Frictional heat generated at high spindle speeds causes thermal growth in both the machine bed and the workpiece. Utilizing high-pressure cutting oil delivery, monitoring coolant concentration via optical refractometers, and maintaining proper chip evacuation prevents localized thermal expansion and maintains dimensional repeatability.
- Statistical Process Control (SPC): Dimensional data gathered during in-process checks is plotted onto control charts (such as X-bar and R charts). By analyzing dimensional drift patterns, technicians can adjust CNC tool offset values before components approach upper or lower specification limits.
Frequently Asked Questions (FAQ)
What is the difference between a Swiss-type CNC lathe and a conventional CNC turning center?
In a Swiss-type lathe, the bar stock moves axially through a precision guide bushing while the cutting tools engage the material directly adjacent to the bushing support. This eliminates workpiece deflection, tool vibration, and runout, making Swiss lathes exceptionally suited for machining long, slender, and ultra-high-precision parts compared to conventional fixed-headstock lathes.
Which measuring instruments are essential for mass production quality verification?
On the shop floor, operators utilize calibrated digital micrometers, dial bore gages, and Go/No-Go thread and pin gages for immediate checks. In the metrology laboratory, optical profile projectors, non-contact vision systems, surface roughness testers, and 3D coordinate measuring machines (CMM) are used for complete geometric feature verification.
How can contract manufacturing facilities minimize scrap rates during large production runs?
Scrap reduction is achieved through standardized raw material qualification, mandatory First Article Inspections, disciplined tool life tracking, automated part washing, and consistent in-process Statistical Process Control (SPC) charting that detects tool wear before tolerances are breached.
Why is surface roughness (Ra) so critical for locking mechanisms and mechanical cylinders?
Excessive surface roughness on cylinder plugs, internal chambers, or locking pins increases frictional drag, accelerates abrasive wear, and causes keys to feel rough during insertion. Low surface roughness values ensure smooth tactile feedback, prevent pin sticking, and prolong the service life of internal springs and tumblers.
Maintaining Quality Standards in Contract Manufacturing and Supplier Selection
When selecting an industrial partner for high-volume turning and mechanical assembly, production machinery is only half of the equation; the depth of the supplier's metrology infrastructure and quality assurance culture is what guarantees project success. Reliable contract manufacturers provide lot traceability, raw material mill test certificates, and comprehensive inspection reports that eliminate assembly line stoppages and warranty claims. To discuss custom machining requirements, high-volume production projects, or locking hardware components, please iletişim (contact our engineering team) for detailed technical consultation.
İlginizi Çekebilir